Description
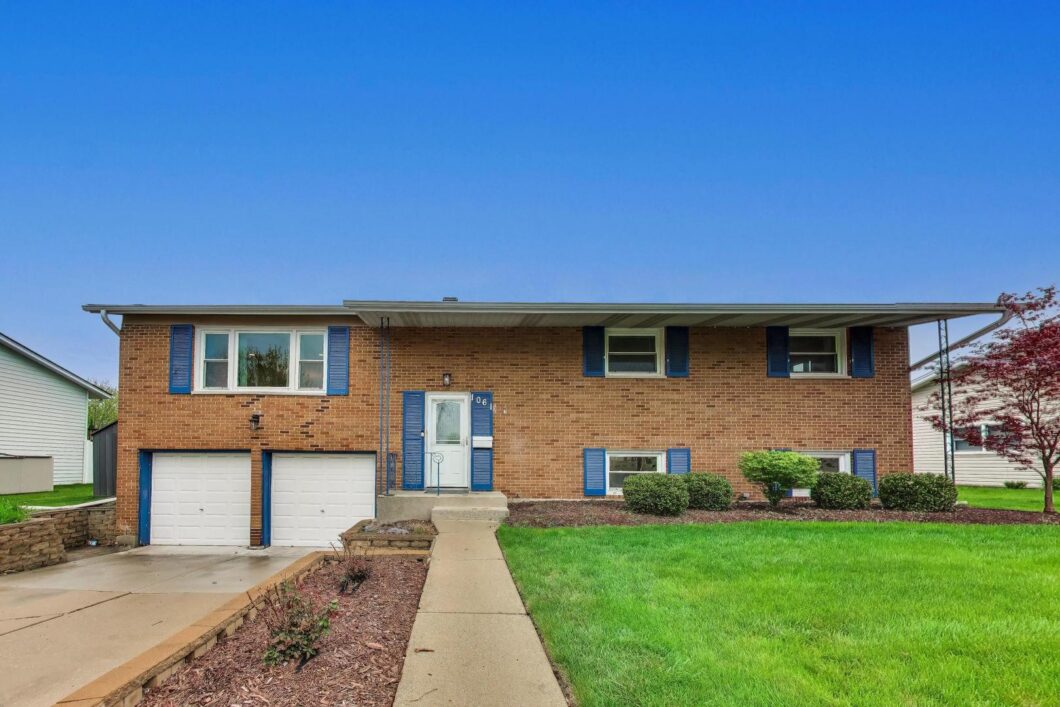
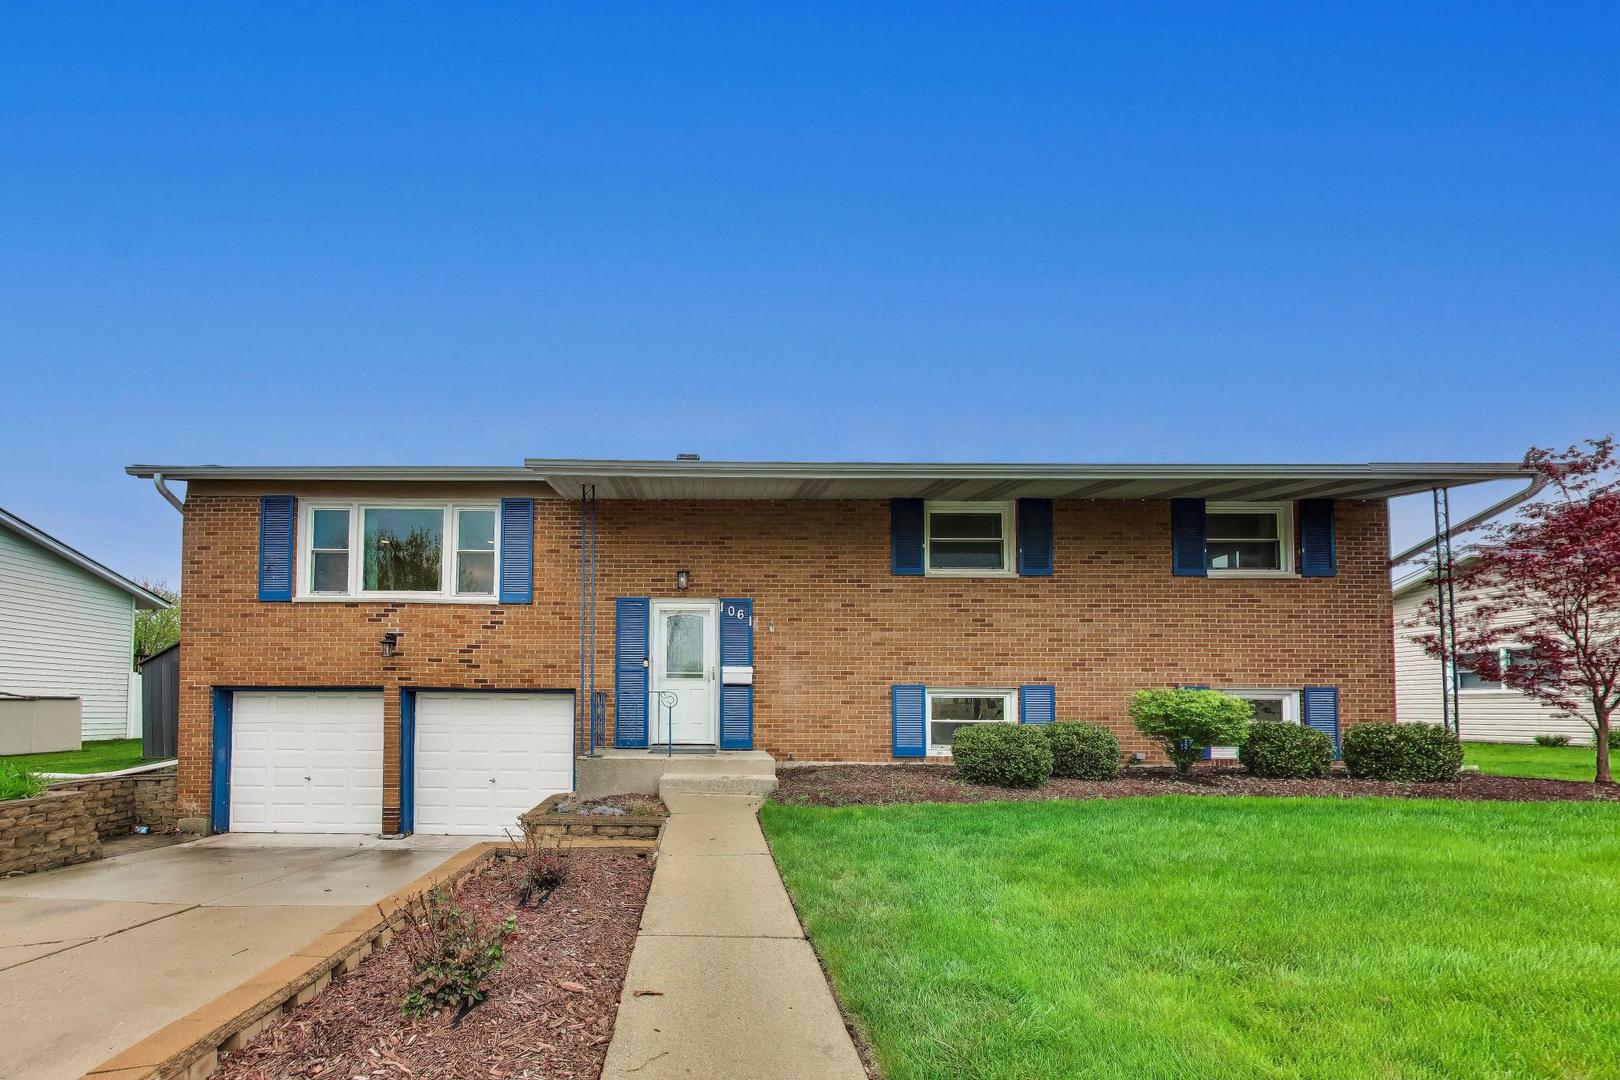
Welcome to this spacious Winston Park raised ranch, a standout in the sought-after sidewalk community! This largest model of its kind offers an abundance of livable space and endless potential to make it your own. Step into the bright and airy living room, flooded with natural light from expansive windows, creating a warm and inviting atmosphere. The living room flows effortlessly into the dining area-an ideal setup for entertaining family and friends. The white kitchen features granite countertops and a handy portable island, providing ample workspace for all your culinary adventures. From here, step out onto the expansive deck-perfect for enjoying an evening glass of wine or hosting summer barbecues. Retreat to the primary suite, showcasing hardwood floors and a beautifully updated bathroom (2019) complete with a floor-to-ceiling tiled walk-in shower. Three additional bedrooms and a fully updated bathroom (2024) featuring a double vanity and walk-in shower complete the main living level, offering comfortable spaces for everyone. The lower level expands your living options with additional finished square footage, including a versatile bedroom or home office, a spacious family room, a convenient half bathroom, laundry area, and plenty of storage. Outside, enjoy the fully fenced backyard, a brick paver patio, and your very own private hot tub-perfect for relaxing on cooler evenings. Ideally located just steps from schools, parks, playgrounds, and downtown Palatine, where Metra access, restaurants, nightlife, and more await. This Winston Park home combines generous space, thoughtful updates, and unbeatable location. Additional updates include: Roof (’20), siding and gutters (’20), solar attic fan (’20), installed Duravent Baffles / Rafter Venting, Attic insulation R-60 blow in, insulated attic hatch, installed radiant barrier to reflect heat in summer/winter on hatch, Air seal attic floor (’20), installed two Anderson storm doors (’21), channel drain in driveway (’21), stove/oven (’22), washer (’23), dishwasher (’17), replaced deck wood (’23), whole house air purifier (’24), water heater (’25), sump pump (’26).
Listing Details
| Price: | 475000 |
|---|---|
| Address: | 1061 E Sayles Drive |
| City: | Palatine |
| State: | Illinois |
| Zip Code: | 60074 |
| Subdivision: | Winston Park |
| MLS: | 12616730 |
| Year Built: | 1964 |
| Square Feet: | 1,521 |
| Acres: | 0.193 |
| Lot Square Feet: | 0.193 acres |
| Bedrooms: | 4 |
| Bathrooms: | 3 |
| Half Bathrooms: | 1 |
Photos
 © 2026 Midwest Real Estate Data, LLC (MRED). The listing information is provided exclusively for consumers' personal non-commercial use, and may not be used for any purpose other than to identify prospective properties consumers may be interested in purchasing. The data is deemed reliable but is not guaranteed by MTP or MRED. Listings courtesy of Midwest Real Estate Data, LLC as distributed by MLS GRID as of Friday, June 19th, 2026 at 07:10:33 AM. All data is obtained from various sources and has not been, and will not be, verified by broker or MRED. MRED supplied Open House information is subject to change without notice. All information should be independently reviewed and verified for accuracy. Properties displayed may be listed or sold by various participants in the MLS as established by the applicable MLS Governing Documents. The listing broker’s offer of compensation is made only to participants of the MLS where the listing is filed.
Data services provided by IDX Broker
Listed by: @properties Christie's International Real Estate