
Description
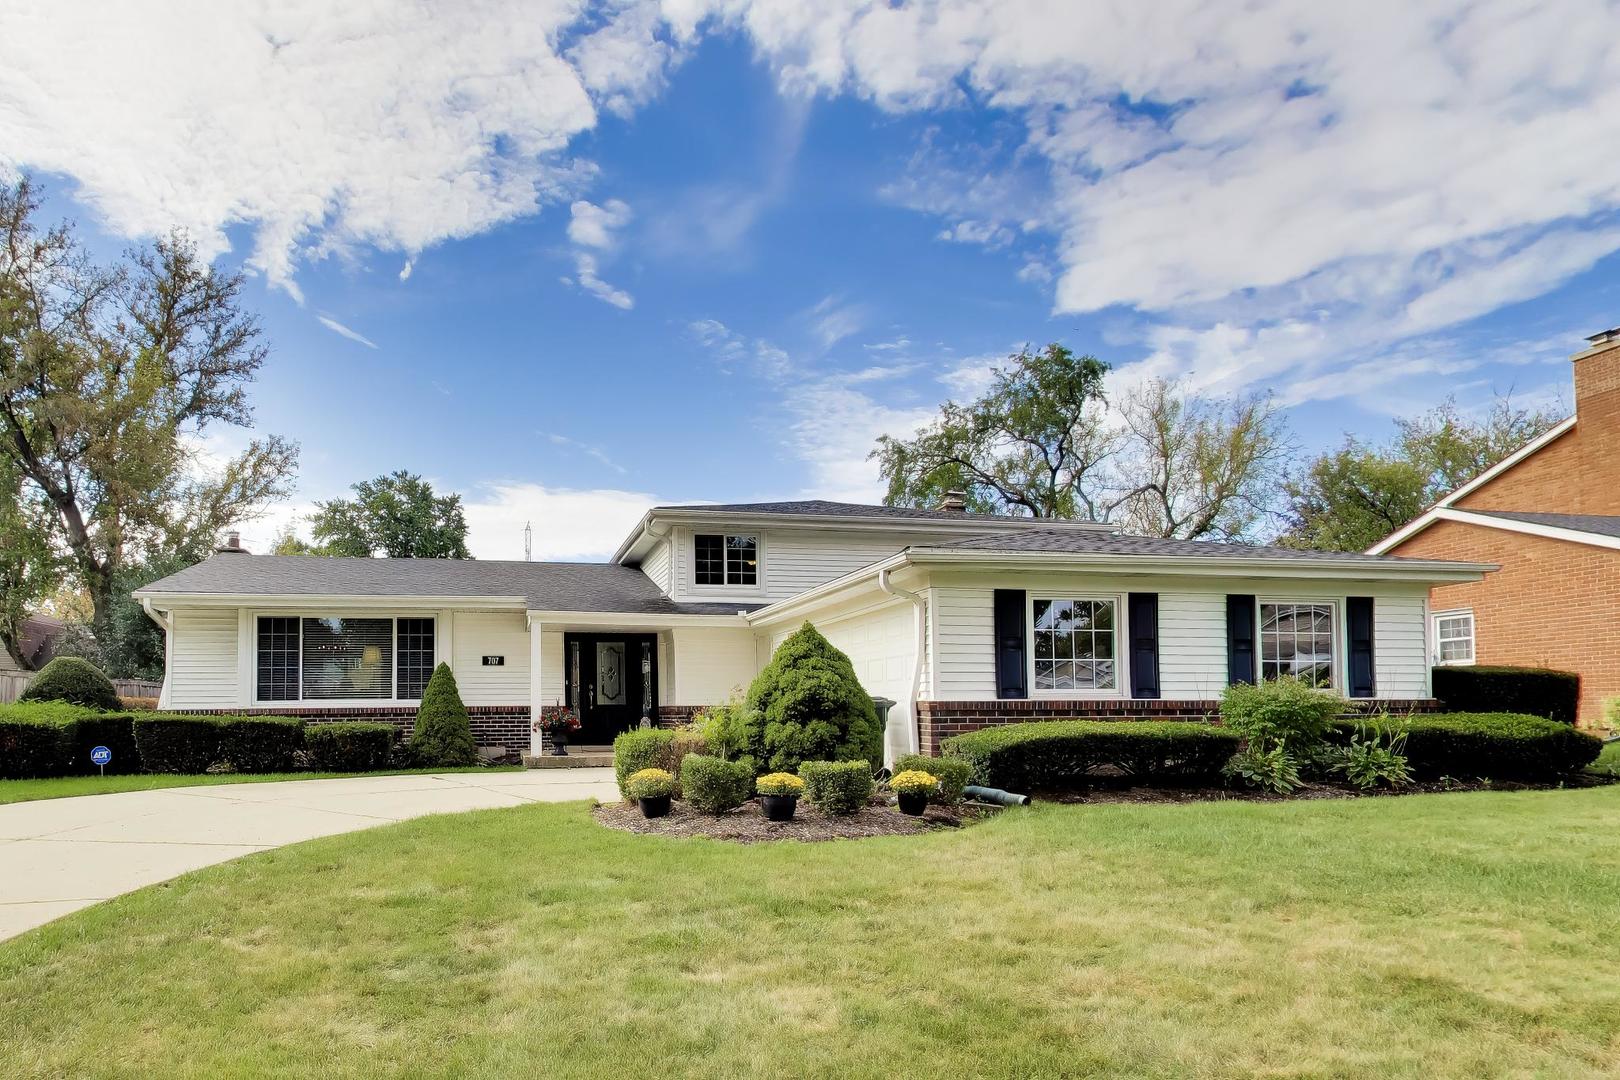
Nestled in the vibrant Reseda neighborhood, this inviting home offers an ideal blend of comfort, space, and accessibility in a wonderful sidewalk-lined community. From the welcoming foyer, you’ll enter a light-filled living room with abundant windows and a warm, inviting atmosphere. The living room flows seamlessly into the formal dining room, making everyday meals and entertaining effortless. A four-season sunroom with vaulted ceilings provides the perfect spot for morning coffee or an evening glass of wine. Step outside to your private backyard oasis, complete with a large patio and fully fenced yard-ideal for outdoor dining, entertaining, gardening, or simply relaxing. The spacious kitchen offers plenty of room for gatherings, abundant storage, and a convenient area for an eat-in table. All kitchen appliances were installed in 2017. The kitchen opens to a versatile family room featuring a beautiful brick fireplace, creating a cozy retreat on cooler evenings. A half bath, convenient drop zone, and laundry room complete the main level. Upstairs, the spacious primary suite features his-and-her closets and a refreshed private bathroom with a separate walk-in shower. Three additional well-sized bedrooms and a full bathroom provide plenty of room for family, guests, or work-from-home needs. The basement offers additional potential, ready for your design ideas and the opportunity to create even more finished living space. Recent updates include the A/C (2026), furnace (2026), windows (2010), vinyl siding (2010), water heater (2019), driveway (2011), garage door (2023), sump pump (2020), drain tiles (2018), and interior paint (2020). Enjoy walking-distance access to Palatine High School and Friday Night Lights, with additional schools and parks nearby. Downtown Palatine is also close, offering Metra access, shopping, dining, nightlife, and more.
Listing Details
| Price: | 575,000 |
|---|---|
| Address: | 707 E Monterey Road |
| City: | Palatine |
| State: | Illinois |
| Zip Code: | 60074 |
| Subdivision: | Reseda |
| MLS: | 12760036 |
| Year Built: | 1967 |
| Square Feet: | 1,724 |
| Acres: | 0.209 |
| Lot Square Feet: | 0.209 acres |
| Bedrooms: | 4 |
| Bathrooms: | 3 |
| Half Bathrooms: | 1 |
Photos


 © 2026 Midwest Real Estate Data, LLC (MRED). The listing information is provided exclusively for consumers' personal non-commercial use, and may not be used for any purpose other than to identify prospective properties consumers may be interested in purchasing. The data is deemed reliable but is not guaranteed by MTP or MRED. Listings courtesy of Midwest Real Estate Data, LLC as distributed by MLS GRID as of Thursday, October 22nd, 2026 at 05:30:41 AM. All data is obtained from various sources and has not been, and will not be, verified by broker or MRED. MRED supplied Open House information is subject to change without notice. All information should be independently reviewed and verified for accuracy. Properties displayed may be listed or sold by various participants in the MLS as established by the applicable MLS Governing Documents. The listing broker’s offer of compensation is made only to participants of the MLS where the listing is filed.
Data services provided by IDX Broker
Listed by: @properties Christie's International Real Estate