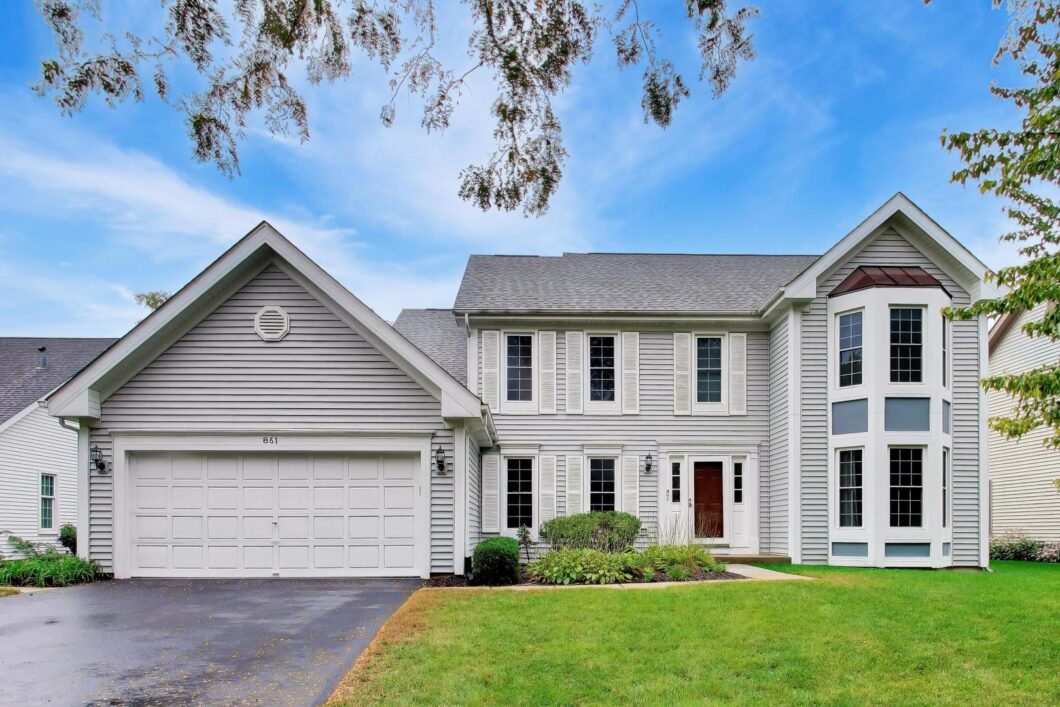
Description
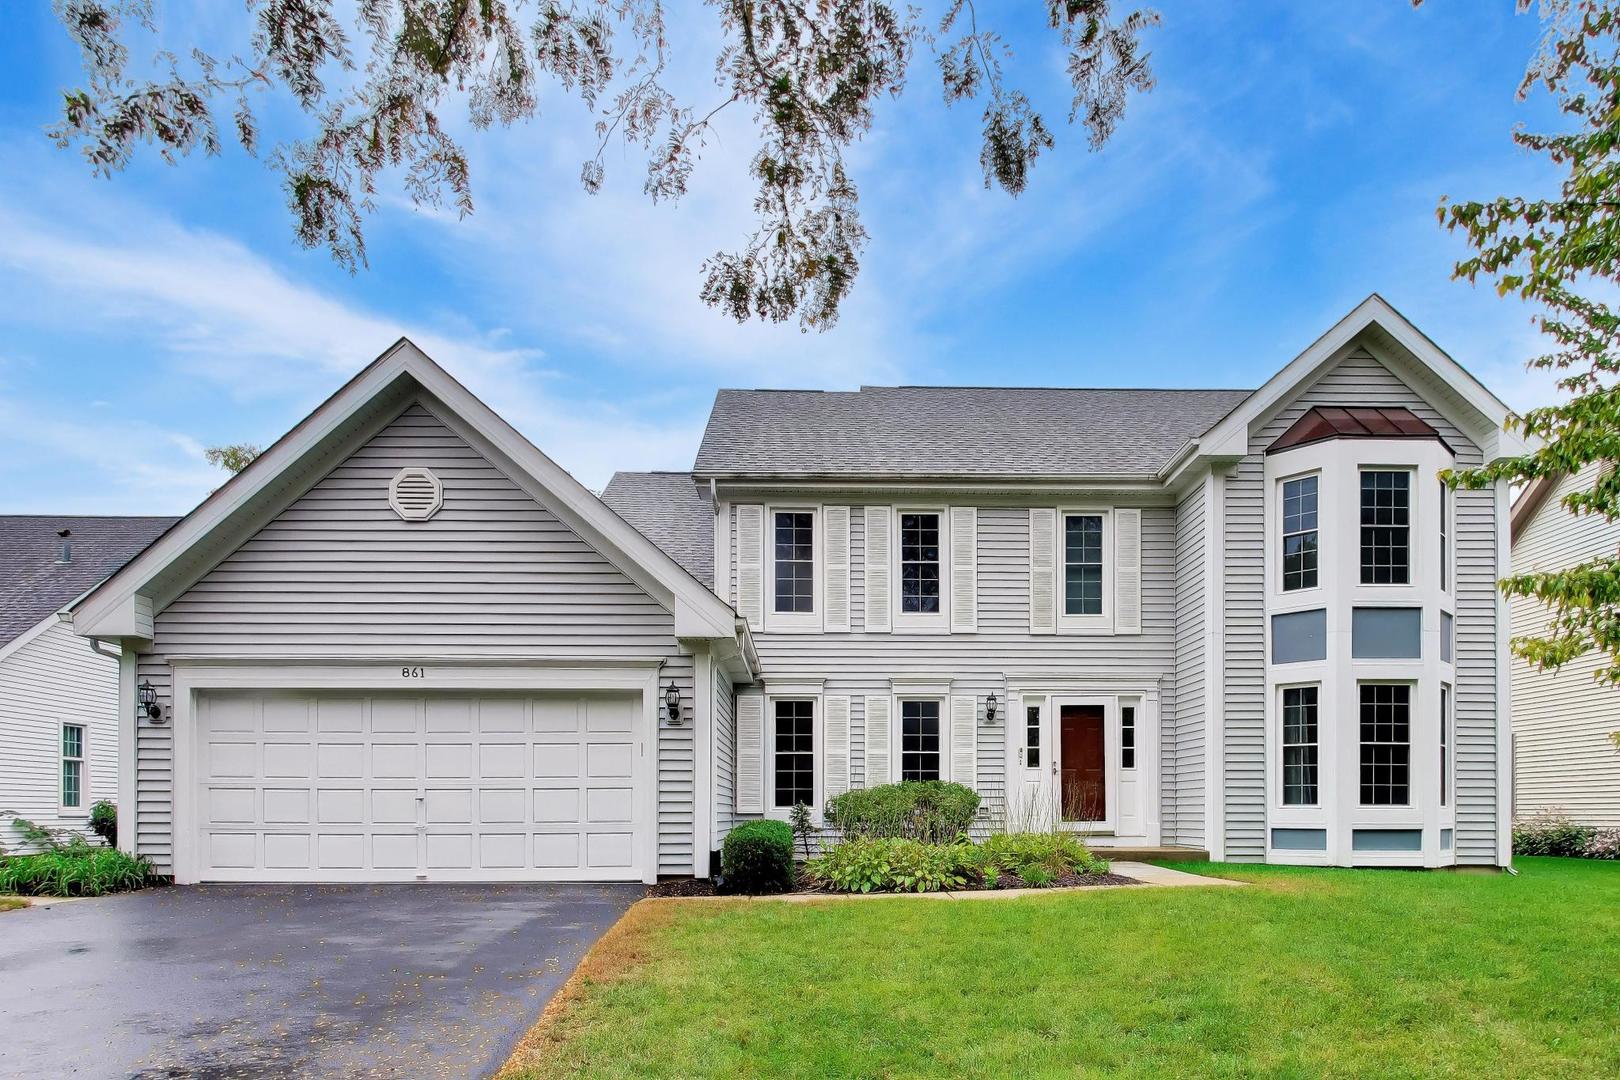
Located in a sidewalk-friendly community with convenient access to parks and schools, this four-bedroom home offers comfort, functionality, and an ideal location. Step into the inviting two-story foyer, perfect for welcoming guests. The spacious living room features French doors and provides a seamless flow throughout the main level. A separate dining room offers a more formal setting for entertaining. At the heart of the home, the kitchen features beautiful white cabinetry, an island with additional seating and storage, a dedicated desk area, and space for an eat-in kitchen table. With abundant counter space and a desirable open-concept design, this kitchen is ideal for everyday living and entertaining. The kitchen flows effortlessly into the family room, which features a gas-starting fireplace and plenty of south-facing windows that fill the space with natural light. A mudroom/laundry room conveniently located off the garage and a half bath complete the main level. Step outside to enjoy your private patio and spacious green space-perfect for outdoor dining, entertaining, or relaxing. Upstairs, the primary suite offers a vaulted ceiling, creating a grand and airy feel. The suite also includes a large walk-in closet and a private bathroom with dual vanities, a soaking tub, and a separate shower. Three additional bedrooms and another full bathroom complete the second level. The full basement provides abundant potential and is ready for your design ideas, whether you envision additional living space, a home gym, office, or recreation room. This home is ideally located near local parks, pools, playgrounds, and schools, while also being close to downtown Palatine, offering Metra access, dining, shopping, nightlife, and more. Recent updates include: furnace (2026), roof (2022), driveway (2025) and refrigerator/oven/microwave/dishwasher (2020), windows (2010) and siding (2010).
Listing Details
| Price: | 635,000 |
|---|---|
| Address: | 861 W Dorset Avenue |
| City: | Palatine |
| State: | Illinois |
| Zip Code: | 60067 |
| Subdivision: | Abbey Hill |
| MLS: | 12789351 |
| Year Built: | 1987 |
| Square Feet: | 2,232 |
| Acres: | 0.207 |
| Lot Square Feet: | 0.207 acres |
| Bedrooms: | 4 |
| Bathrooms: | 3 |
| Half Bathrooms: | 1 |
Photos


 © 2026 Midwest Real Estate Data, LLC (MRED). The listing information is provided exclusively for consumers' personal non-commercial use, and may not be used for any purpose other than to identify prospective properties consumers may be interested in purchasing. The data is deemed reliable but is not guaranteed by MTP or MRED. Listings courtesy of Midwest Real Estate Data, LLC as distributed by MLS GRID as of Thursday, October 22nd, 2026 at 05:30:41 AM. All data is obtained from various sources and has not been, and will not be, verified by broker or MRED. MRED supplied Open House information is subject to change without notice. All information should be independently reviewed and verified for accuracy. Properties displayed may be listed or sold by various participants in the MLS as established by the applicable MLS Governing Documents. The listing broker’s offer of compensation is made only to participants of the MLS where the listing is filed.
Data services provided by IDX Broker
Listed by: @properties Christie's International Real Estate